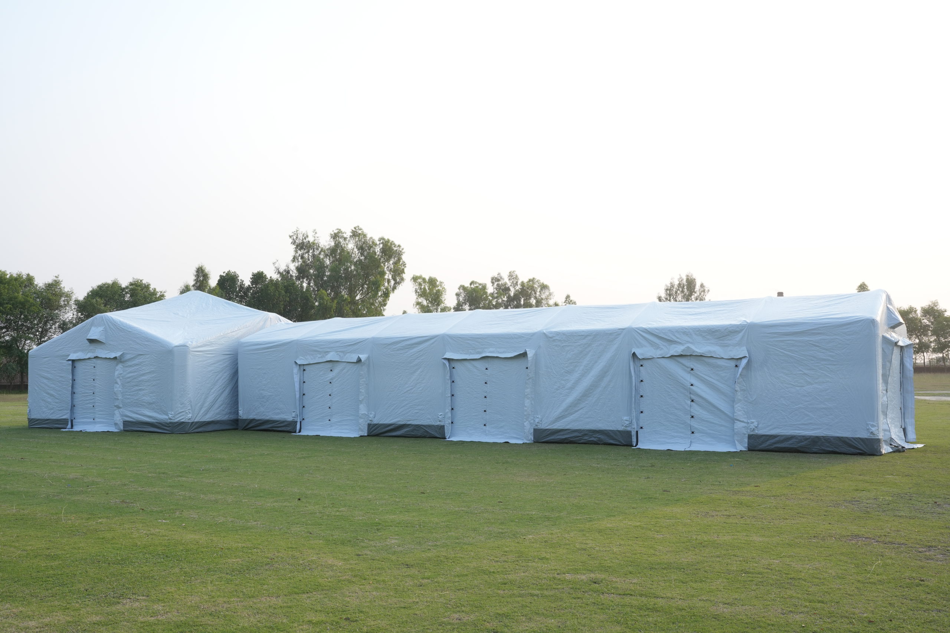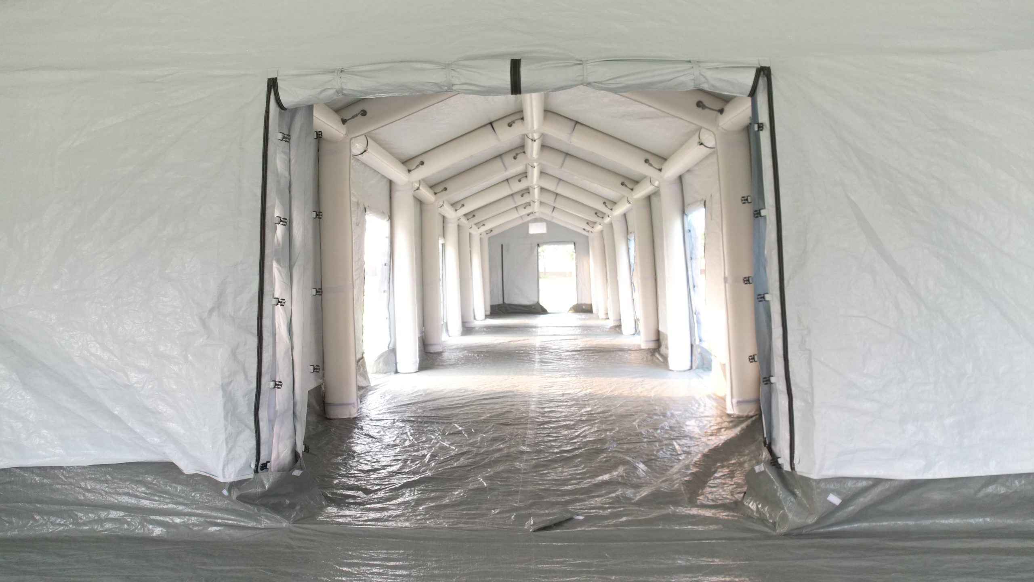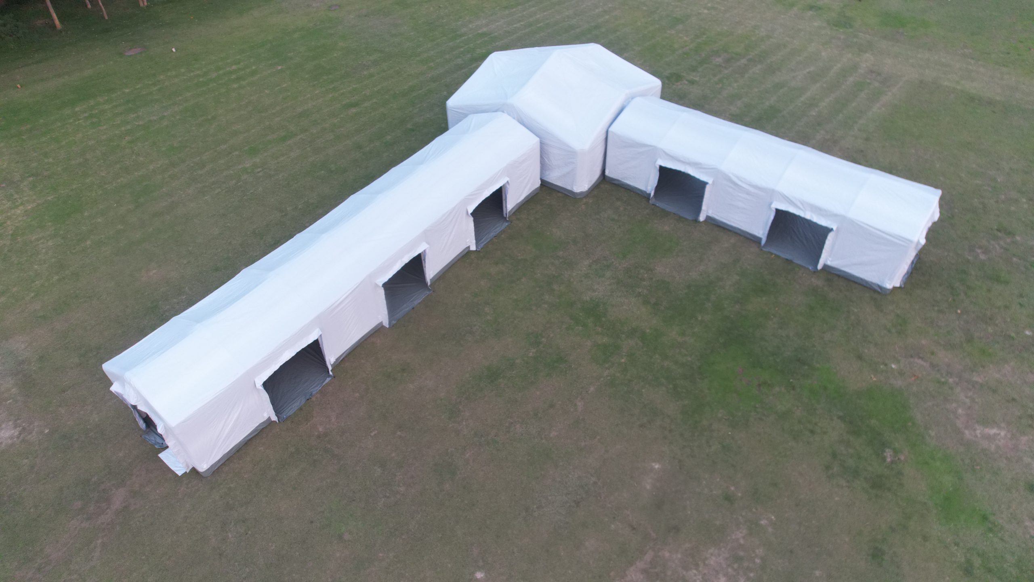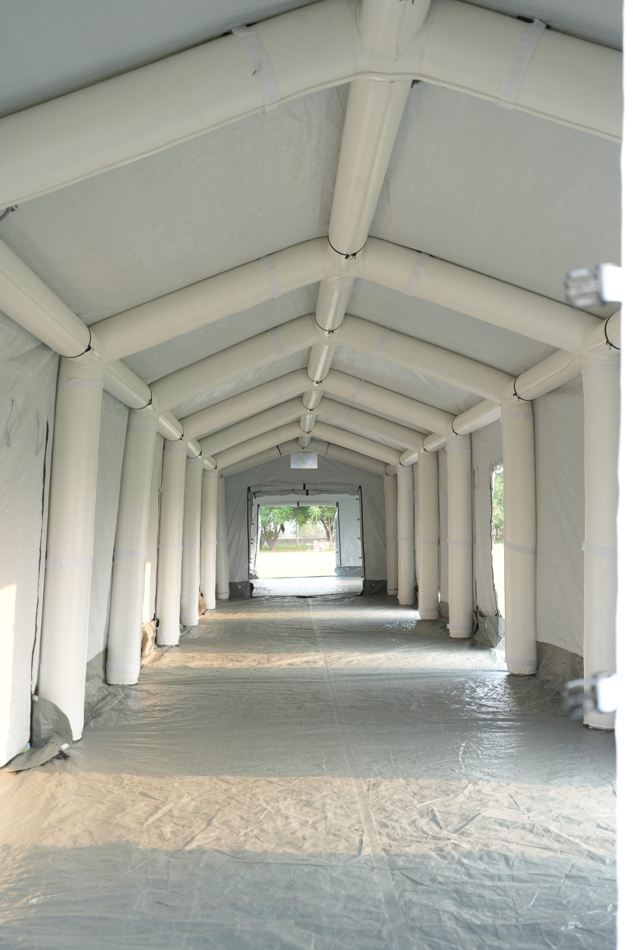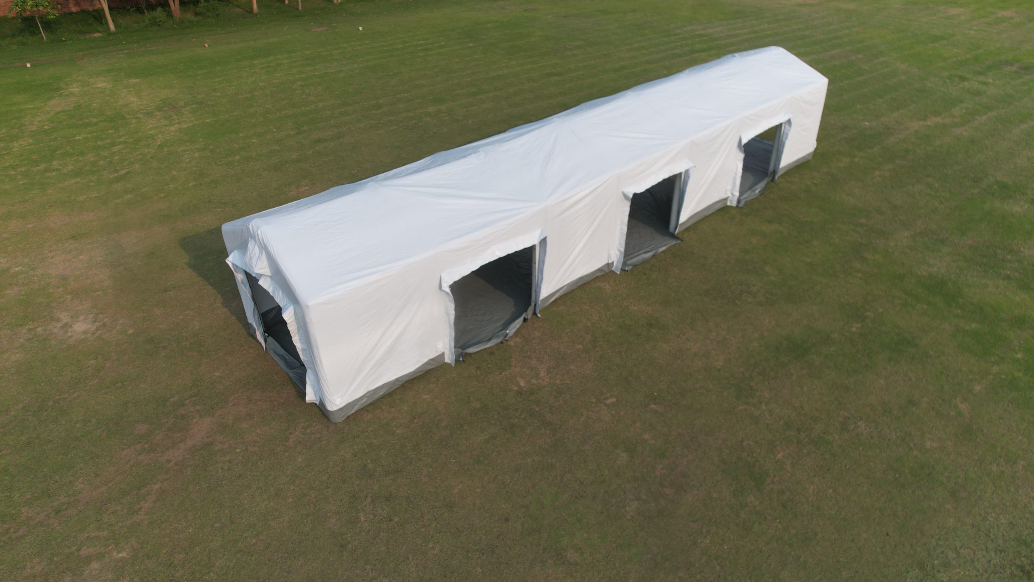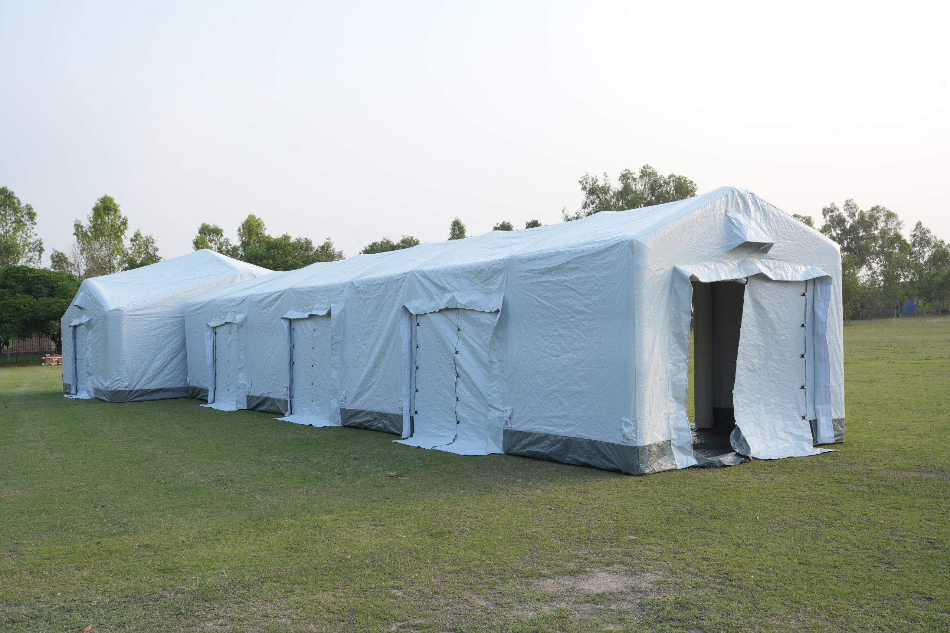



Huggy Air C4 / C6 Connection Corridor With 4 or 6 Side Connections Key Features Multipurpose corridor tent with integrated inflatable structure for fast deployment.Fitted with 4 or 6 side doors with connection manchet.Free-standing shelter solution for medical and operational applications.Corridor tent solution connecting multiple tents in larger shelter layouts.Self-deploying inflatable design – no metal structural elements.Deploys in less than 15 minutes with 3 persons with an electrical inflator. Dimensions SystemSelf-deploying inflatable tent with modular air frame structureStyleHouse shape with vertical wallsDimensions(C4) 3.25 x 11.00 m / (C6) 3.25 x 15.40 mInternal floor area(C4) 30 m 2 / (C6) 42 m 2Side wall height2.30 mCentre height2.95 mPeak height4.05 mDoorsRoll-up doors with heavy-duty zippers and fold-down threshold in the gables and 4 or 6 in the side walls, 180 x 205 cm (w x h)Ventilation PVC mesh ventilation grades with weatherproof hood in top of each gable DuctsDouble duct openings in the gables, Ø 350 mm with closing flap Cable entry duct in the gables, Ø 80 mm with closing flapStandard featuresWebbing straps along the arches and purlins to attach inner liners or ceiling nets Hanging loops for lights or medical equipment Materials Materials Cover and floor 250 g/m 2 laminated PE fabric, UV resistant, FR CPAI-84 / DIN 4102-B2Air frame500 g/m 2 PVC coated polyester fabric with airtight TPU liningOperating pressure350 mbar (5 psi)Operating temperature-20 oC / +50 oCWind resistance<80 km/hSnow load<15 kg/m²Set up time(C4) 15 minutes / 3 persons | (C6) 20 minutes / 3 persons Add-ons No addons found Downloads Specification Sheet - Huggy Air X36 - Cross Corridor Videos No, video found.